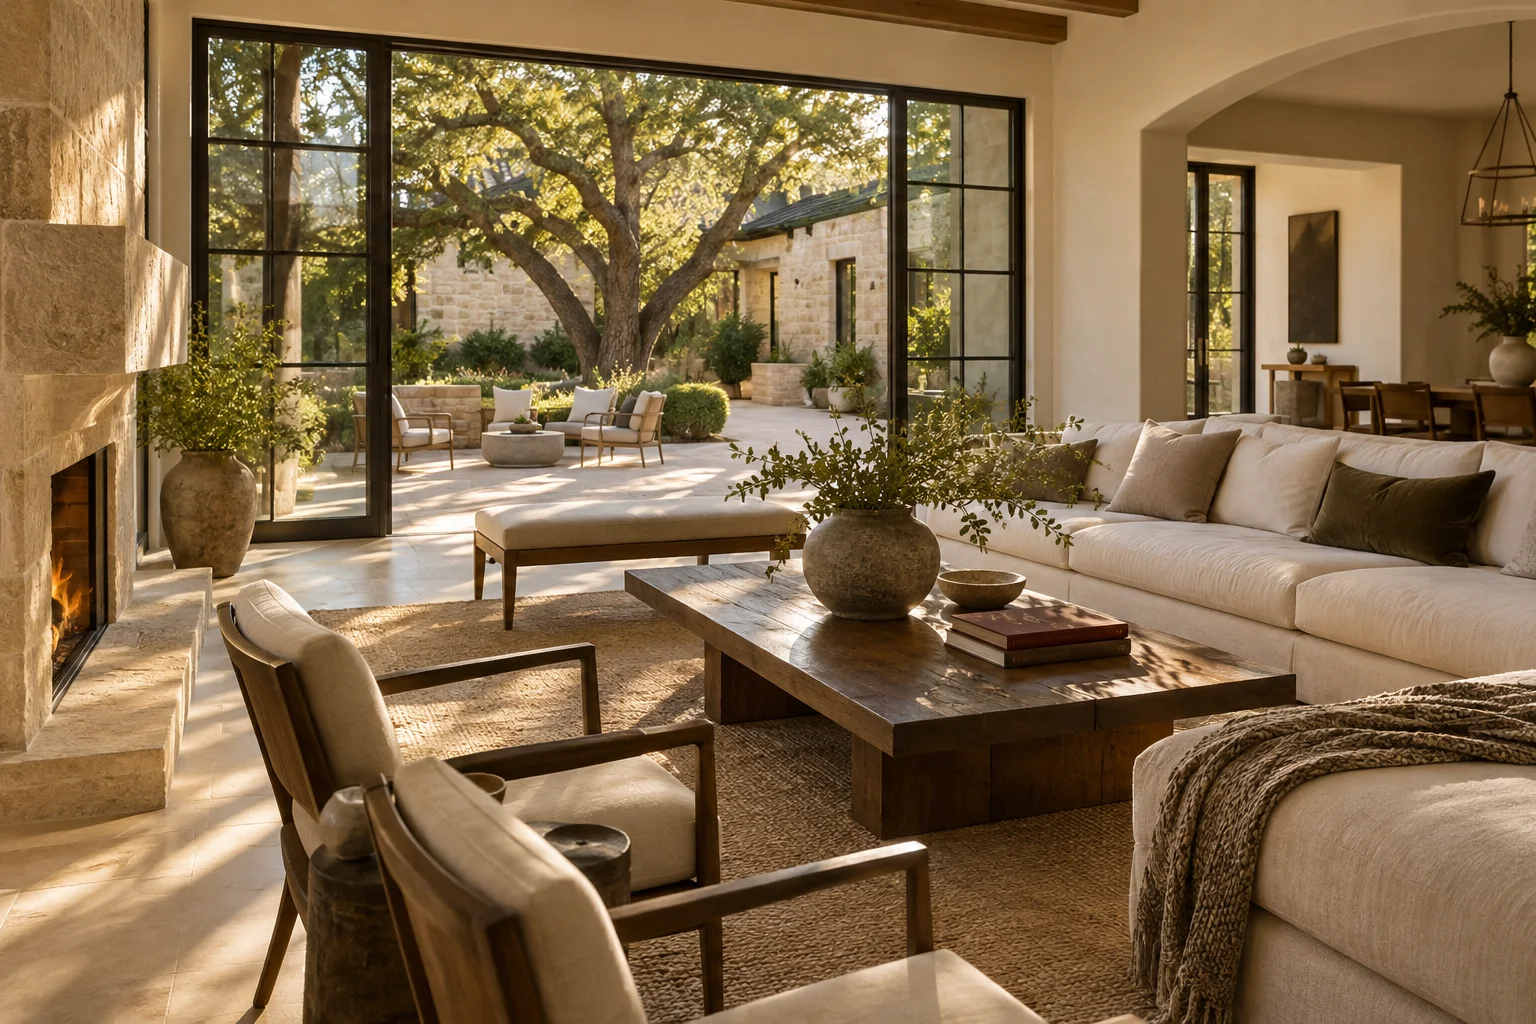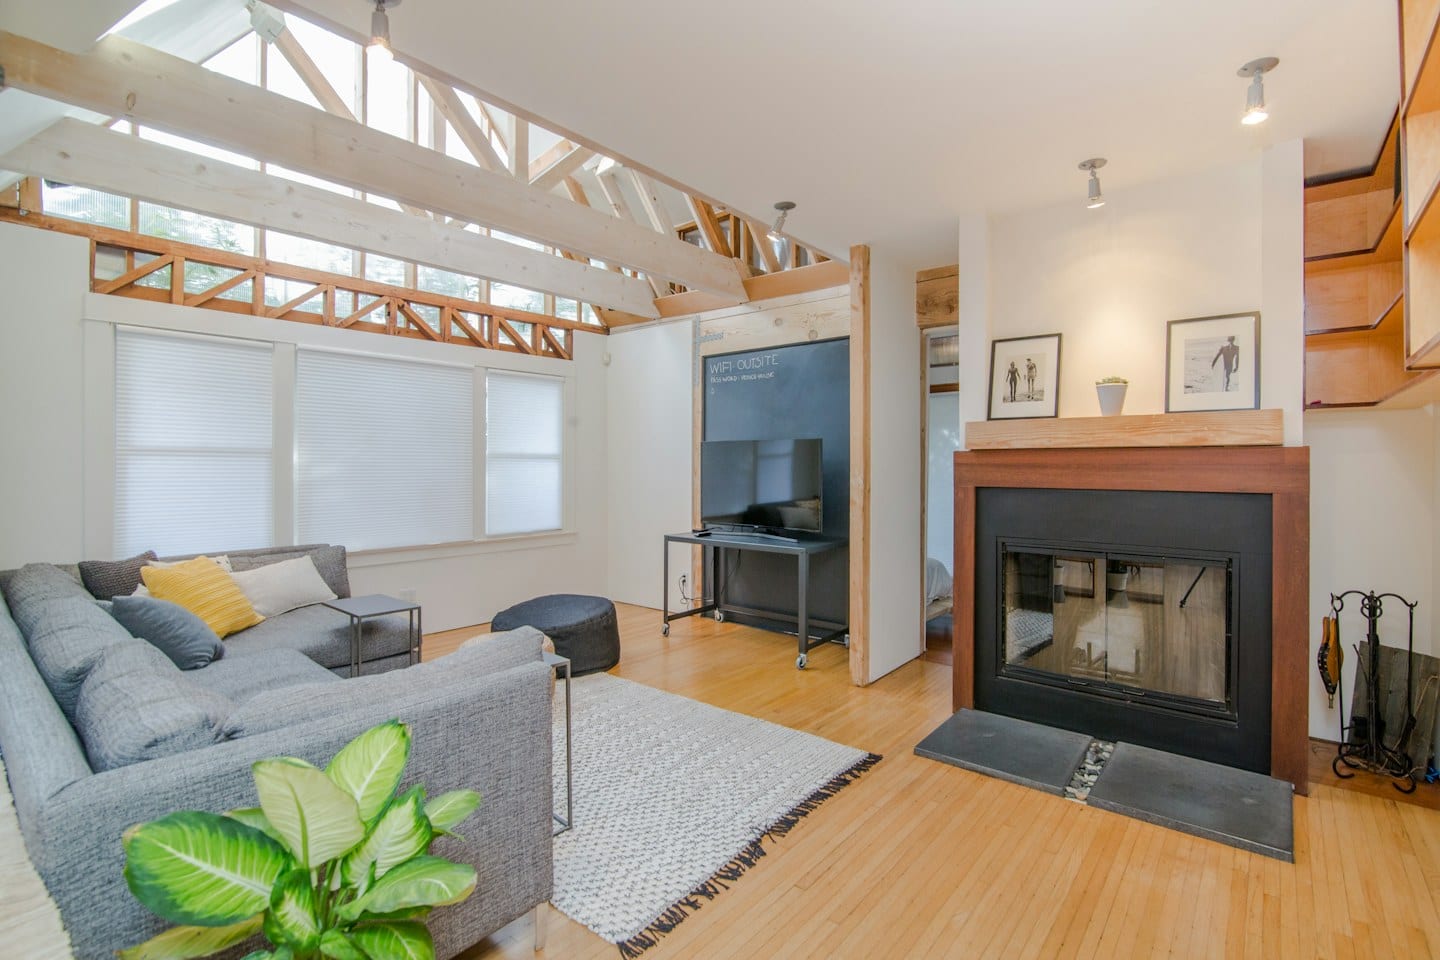
A digital folder filled with beautiful interior photography is often the starting point for any home or office refresh. However, a collection of images is rarely a complete plan. While a photograph can capture a mood, it cannot communicate the specific constraints of your property or the functional requirements of your daily routine. To bridge the gap between a vague aesthetic and a finished space, you must transform these images into a coherent set of instructions.
Annotating the Aesthetic
When you look at a photo that resonates with you, ask yourself exactly which element is doing the heavy lifting. Is it the specific shade of a wall, the texture of a textile, or the way light hits a particular surface? Without these distinctions, a designer might replicate a style that misses your intent. Use digital markup tools or physical printouts to circle specific details. For example, you might circle a lamp to indicate you like the silhouette, but draw an arrow to a rug to signal that you dislike its pattern.
This process helps you identify the trade-offs inherent in design. A photograph might show a stunning, minimalist seating area, but that same image might not show the high level of maintenance required for those specific fabrics. By annotating, you move from saying "I like this" to saying "I like this specific texture, provided it can withstand heavy use." This distinction prevents a designer from selecting a beautiful but impractical material that does not suit your lifestyle.
Defining Functional Constraints
A design is only as successful as its ability to accommodate your life. A room that looks serene in a magazine may become a source of frustration if it does not account for how you actually move through the space. Consider the flow of traffic, the placement of power outlets for your devices, and the way natural light changes throughout the afternoon. An image provides a frozen moment, but your space is a living environment with shifting requirements.
For example, if you are redesigning a home office, a photo of a sleek, floating desk might look aspirational. However, if your work requires multiple monitors and heavy hardware, that specific desk may not provide the necessary support or cable management. You must reconcile the visual goal with the physical reality of your equipment and your posture. You should ask the professional how the proposed furniture arrangement addresses the specific equipment and movement patterns you have identified.
The Written Brief Advantage
For those who prefer a written recap to another lengthy meeting, preparing a structured document is a highly effective strategy. Instead of attempting to explain every nuance during a live consultation, provide your annotated images and a written summary of your requirements beforehand. This document should outline your preferred use for the room, your tolerance for certain materials, and the specific elements you wish to avoid.
A written brief serves as a reference point that minimizes verbal misunderstandings. It allows you to state clearly that while you enjoy the color palette of an image, the layout is entirely unsuitable for your needs. This level of detail ensures that when you do meet, the conversation is focused on refining a plan rather than discovering basic preferences. Ask the professional how their proposed direction aligns with the written constraints you have provided to ensure you are both working from the same set of facts.
By documenting your likes, dislikes, and functional needs, you transform a collection of pictures into a roadmap. This preparation turns a vague aesthetic dream into a practical project, ensuring the final result is both visually pleasing and fundamentally useful for your specific environment.